
Save
Ask
Tour
Hide
$264,900
30 Days On Site
5293 E Cole RoadAntrim Township, MI 48414
Single Family Residence|Pending
3
Beds
2
Total Baths
1
Full Bath
1
Partial Bath
1,618
SqFt
$164
/SqFt
1960
Built
Subdivision:
ERLEA SUB
County:
Shiawassee
Call Now: 810-220-7653
Is this the listing for you? We can help make it yours.
810-220-7653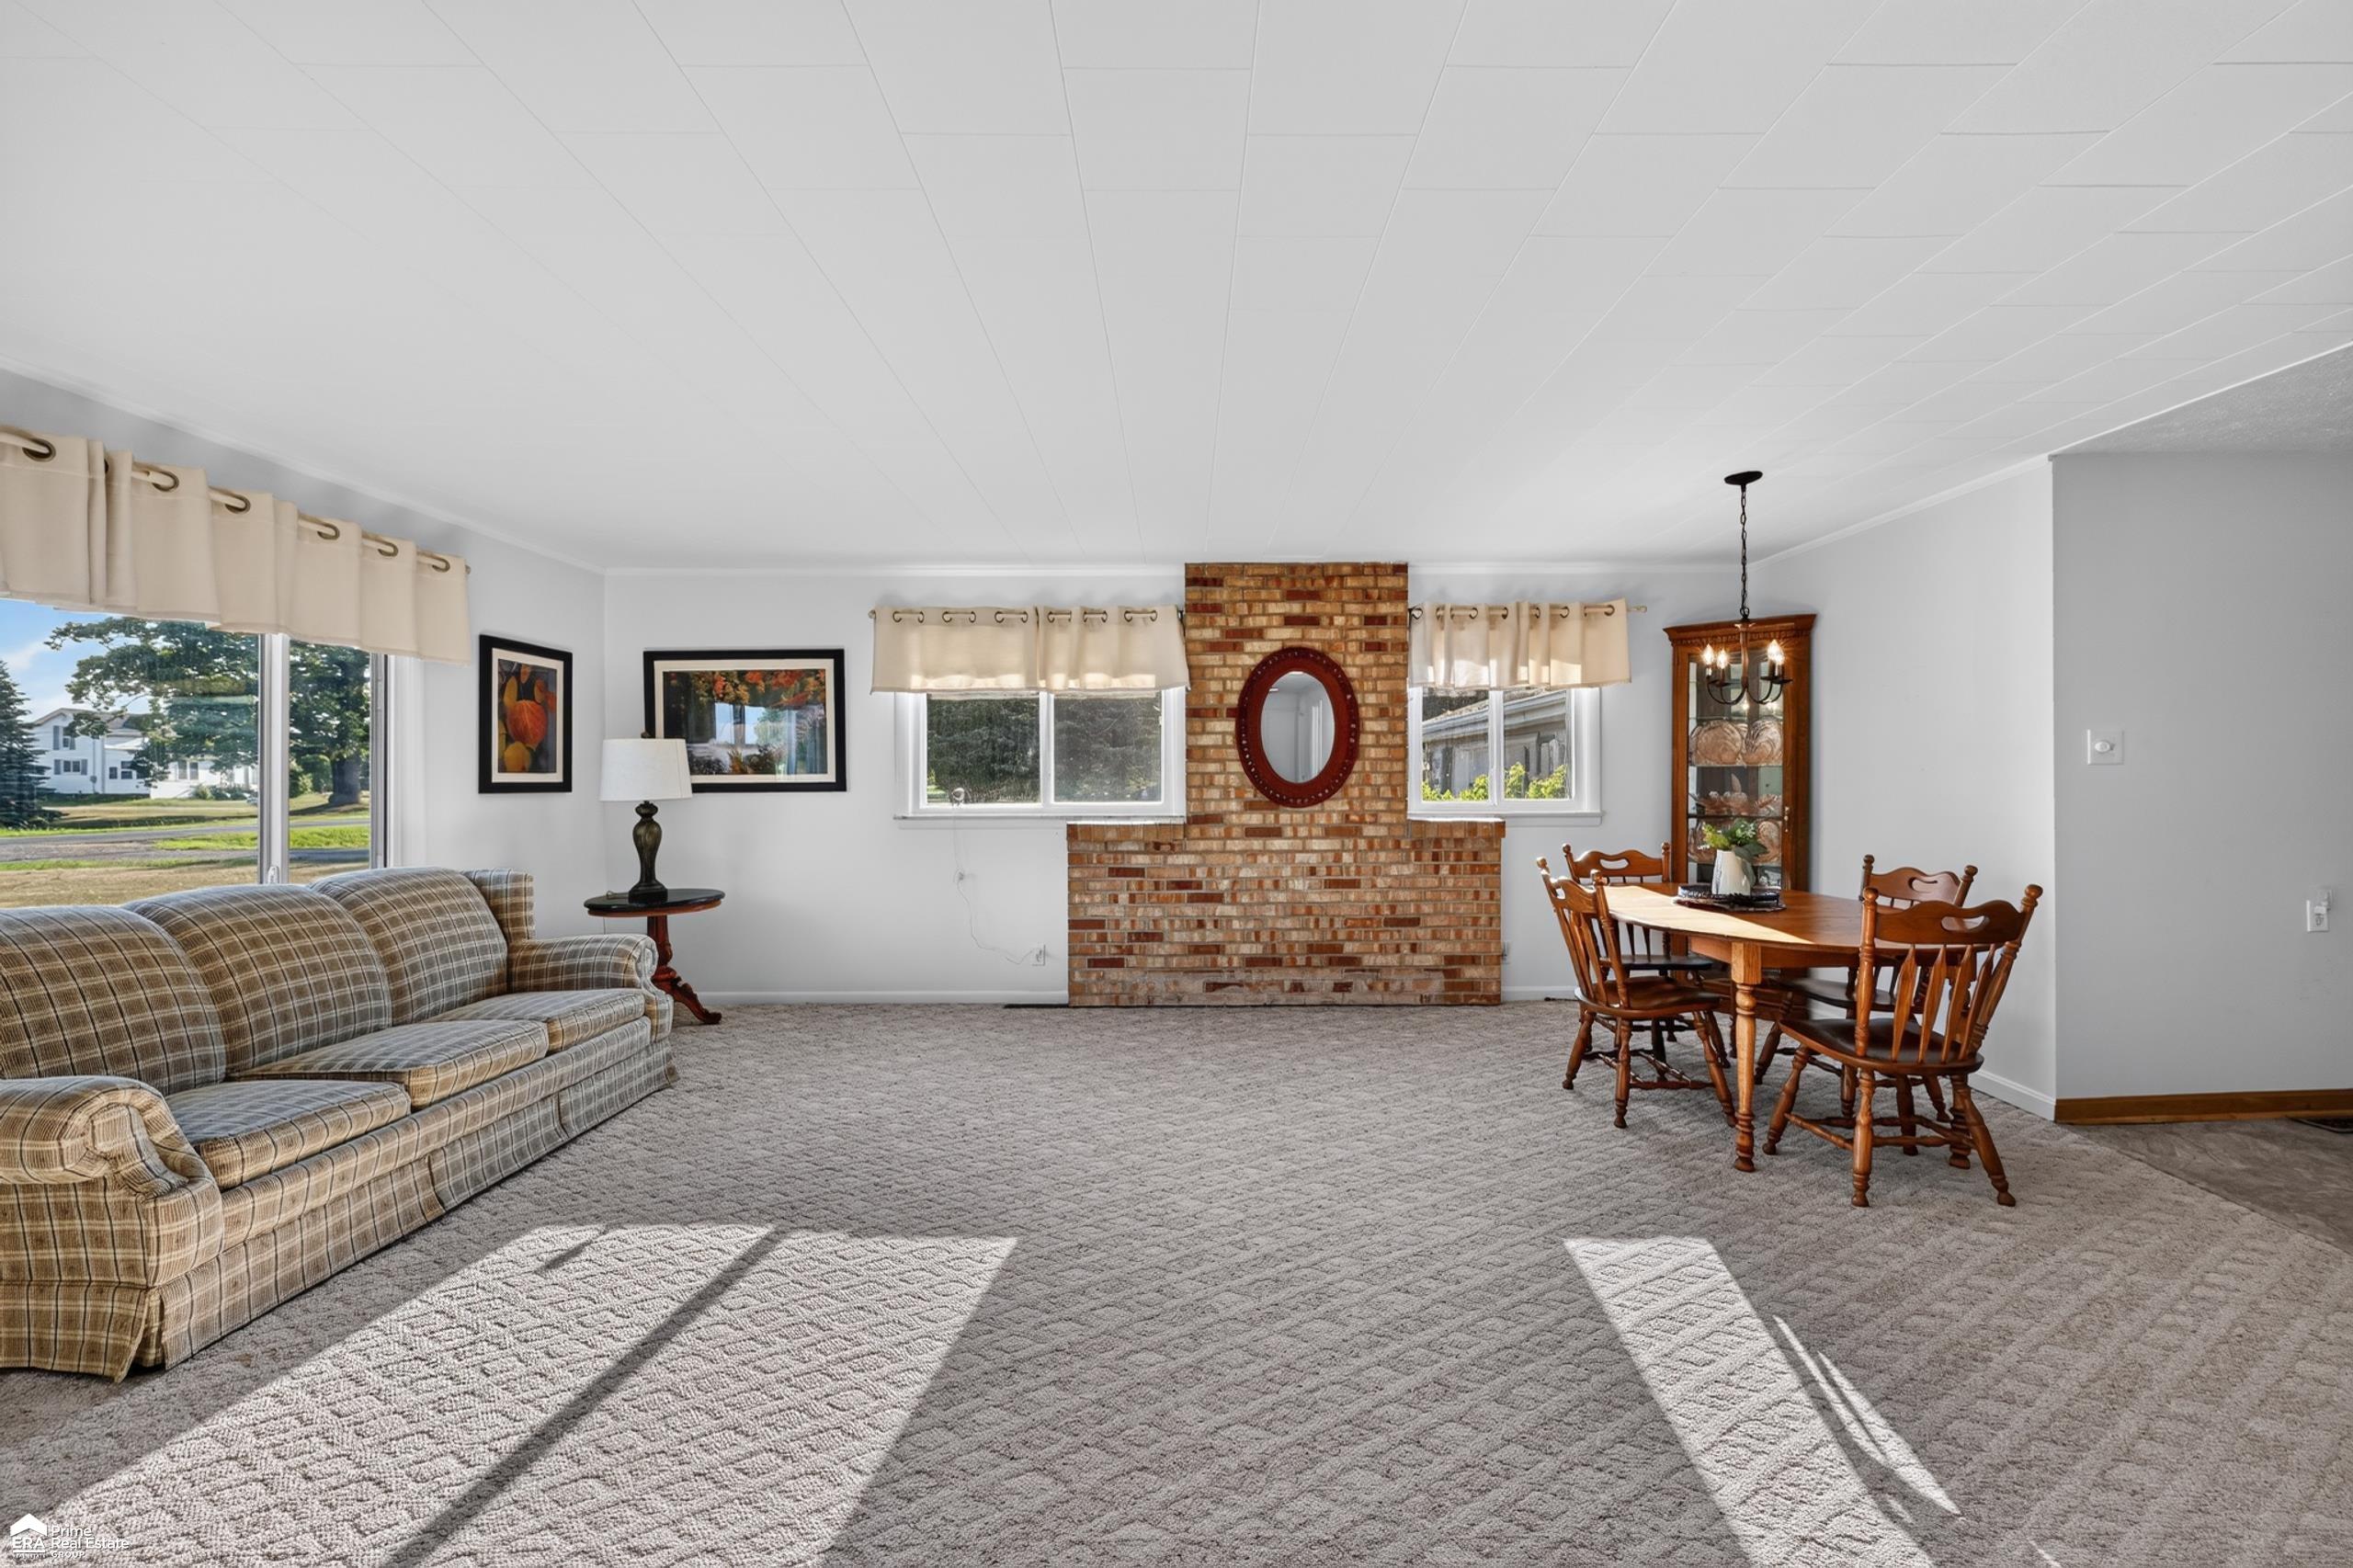
Save
Ask
Tour
Hide
Mortgage Calculator
Monthly Payment (Est.)
$1,209Calculator powered by Showcase IDX, a Constellation1 Company. Copyright ©2026 Information is deemed reliable but not guaranteed.
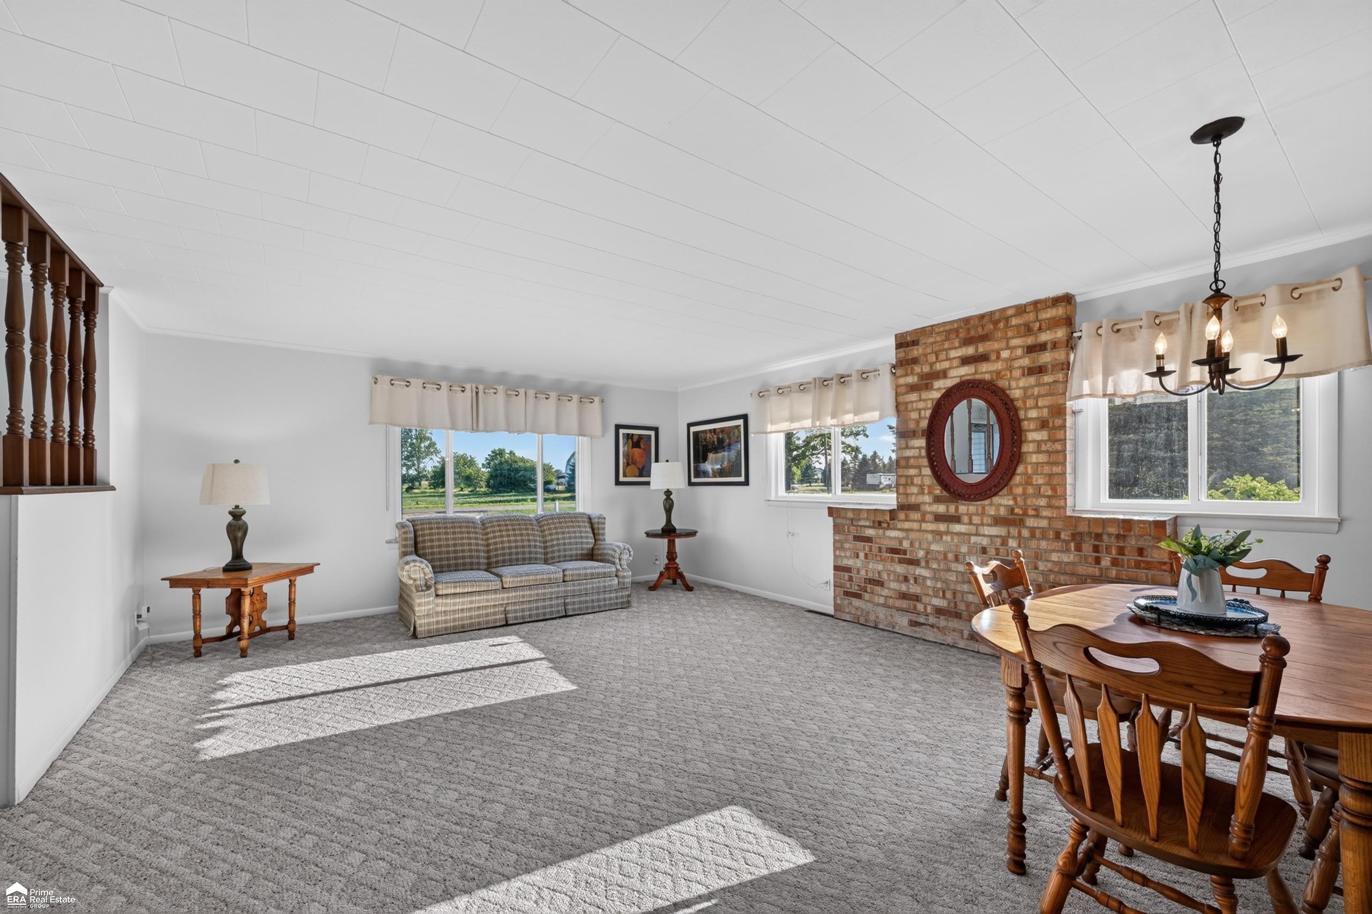
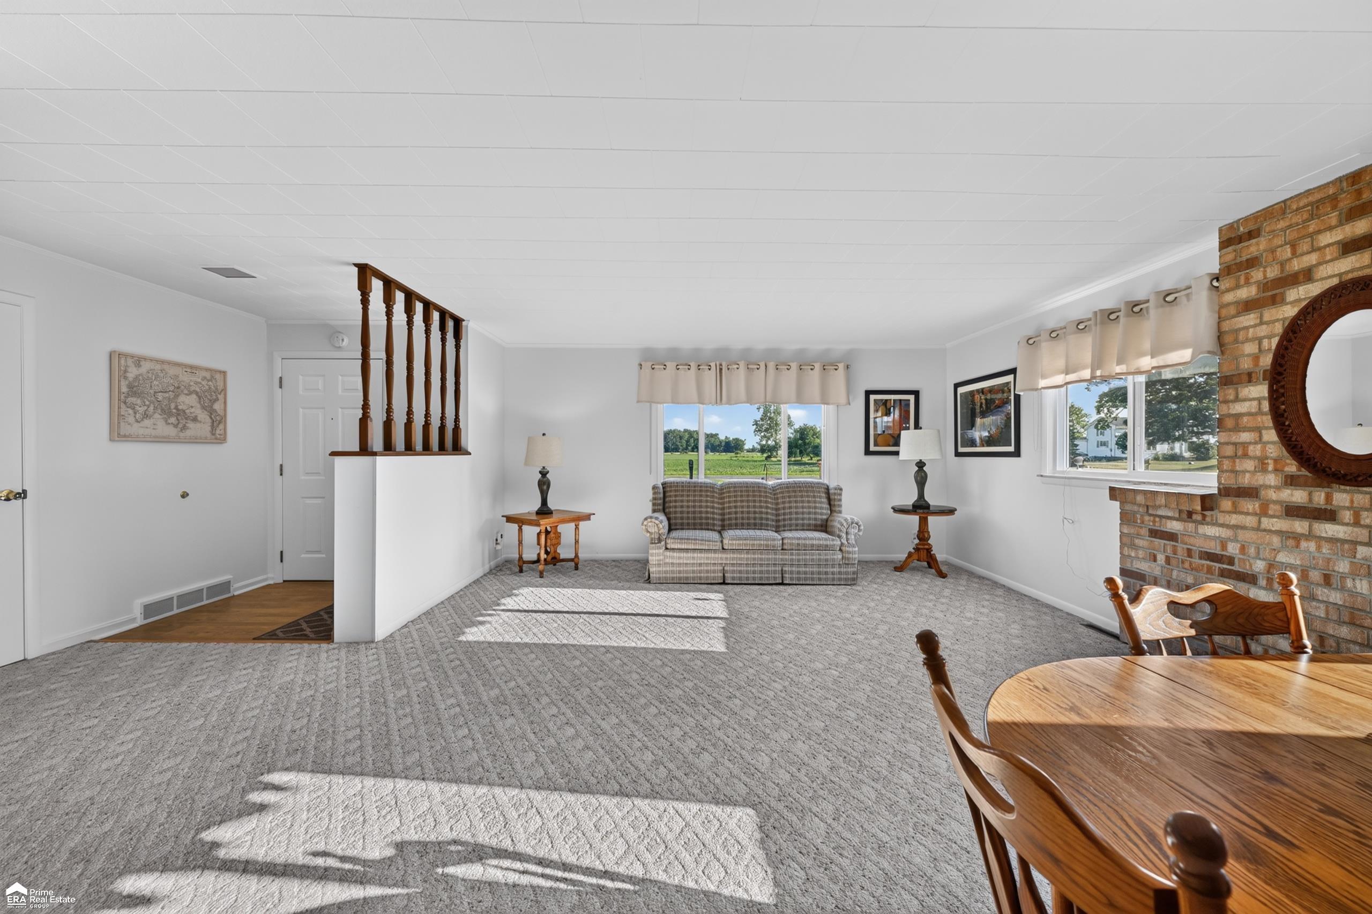
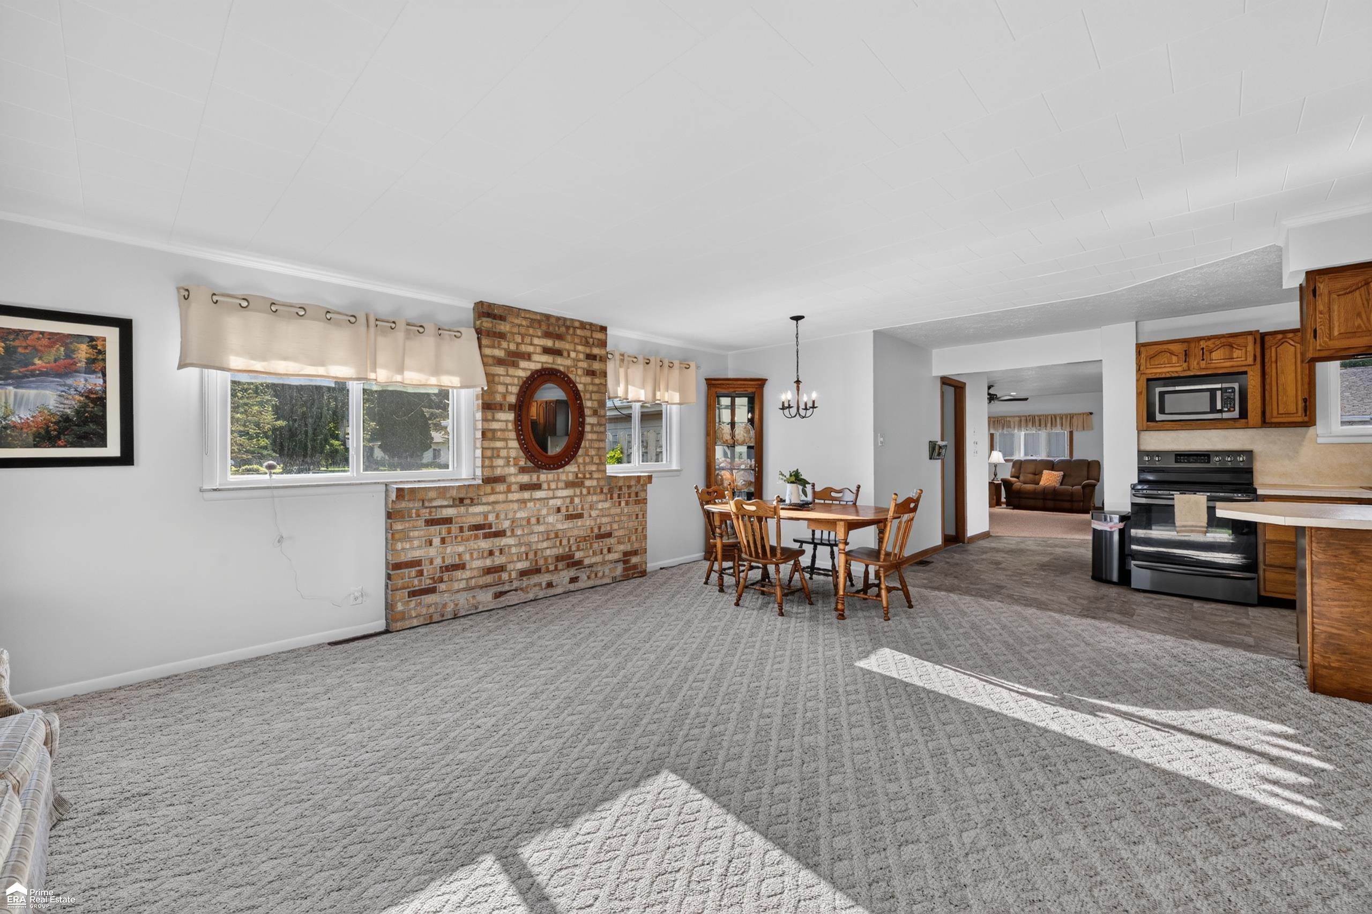
Don't miss this fantastic opportunity to own a well maintained three-bedroom ranch offering a perfect blend of comfort and functionality. This inviting home features 1.5 bathrooms, convenient first floor laundry, and a spacious family room that's ideal for relaxing or entertaining. A new roof was installed last fall, and a Generac whole-house generator provides added value and peace of mind. Situated on just under an acre, the property also includes a large pole barn, offering endless possibilities for storage, hobbies, or a workshop. With plenty of indoor and outdoor space, this property is ready to welcome you home.
Save
Ask
Tour
Hide
Listing Snapshot
Price
$264,900
Days On Site
30 Days
Bedrooms
3
Inside Area (SqFt)
1,618 sqft
Total Baths
2
Full Baths
1
Partial Baths
1
Lot Size
0.92 Acres
Year Built
1960
MLS® Number
5050215063
Status
Pending
Property Tax
$1,869
HOA/Condo/Coop Fees
N/A
Sq Ft Source
Assessor
Friends & Family
Recent Activity
| 4 weeks ago | Listing updated with changes from the MLS® | |
| 4 weeks ago | Status changed to Pending | |
| a month ago | Listing first seen on site |
General Features
Acres
0.92
Attached Garage
Yes
Cross Street
Cole / Bancroft
Disclosures
Taxes Not Homestead Exempt
Garage
Yes
Garage Spaces
1
Levels
One
Parking
Attached
Property Sub Type
Single Family Residence
Sewer
Septic Tank
Special Circumstances
Standard
SqFt Above
1618
Style
Ranch
Water Source
PrivateWell
Interior Features
Appliances
DishwasherDryerMicrowaveOvenRefrigeratorRangeWasherWater Softener Owned
Basement
Crawl Space
Cooling
Central Air
Heating
Forced AirPropane
BathFull
Level - Main
BathLav
Level - Main
Bedroom 1
Dimensions - 11.0 x 13.0Level - Main
Bedroom 2
Dimensions - 11.0 x 13.0Level - Main
Bedroom 3
Dimensions - 8.0 x 13.0Level - Main
Dining Room
Dimensions - 9.0 x 6.0Level - Main
Family Room
Dimensions - 19.0 x 17.0Level - Main
Kitchen
Dimensions - 14.0 x 10.0Level - Main
Laundry
Dimensions - 12.0 x 10.0Level - Main
Living Room
Dimensions - 19.0 x 14.0Level - Main
Save
Ask
Tour
Hide
Exterior Features
Construction Details
Vinyl Siding
Other Structures
Barn(s)
Patio And Porch
Patio
Pool Features
None
Community Features
Financing Terms Available
CashConventionalFHAUSDA LoanVA Loan
MLS Area
Area07151AntrimTwp
School District
Durand
Schools
School District
Durand
Elementary School
Unknown
Middle School
Unknown
High School
Unknown
Listing courtesy of ERA Prime Real Estate Group: (989) 666-3686

IDX provided courtesy of Realcomp II Ltd. via EastCentralAssociationofREALTORS. Copyright © 2026 Realcomp II Ltd. Shareholders.
IDX information is provided exclusively for consumers' personal, non-commercial use and may not be used for any purpose other than to identify prospective properties consumers may be interested in purchasing and that the data is deemed reliable but not guaranteed accurate by the MLS.
IDX provided courtesy of Realcomp II Ltd. via EastCentralAssociationofREALTORS. Copyright © 2026 Realcomp II Ltd. Shareholders.
IDX information is provided exclusively for consumers' personal, non-commercial use and may not be used for any purpose other than to identify prospective properties consumers may be interested in purchasing and that the data is deemed reliable but not guaranteed accurate by the MLS.
Neighborhood & Commute
Source: Walkscore
Save
Ask
Tour
Hide